District 20 · Upper Thomson · Bright Hill Drive

Thomson Reserve

Embraced by nature, moments from the city. Register your interest for priority preview today.

Where Nature is Your First Neighbour

Thomson Reserve is envisioned as a contemporary sanctuary where urban living is seamlessly integrated with the surrounding natural landscape. The site occupies approximately 51,567 sqm with a Gross Plot Ratio (GPR) of 2.1, designed to create a strong connection between architecture and nature — a tranquil residential environment that maintains excellent accessibility and connectivity.

Residents benefit from an extensive network of bicycle-friendly routes, sheltered pedestrian linkways, and direct connectivity to Upper Thomson MRT Station, complemented by a vibrant mix of lifestyle and recreational amenities. Six residential towers are carefully positioned to optimise panoramic views towards the surrounding natural landscape, MacRitchie Reservoir, Windsor Nature Park and the Lower and Upper Peirce Reservoirs, while avoiding direct overlooking between blocks.

Nature at the Doorstep

Bordered by Windsor Nature Park, MacRitchie Reservoir and the Singapore Island Country Club.

MRT Connectivity

A short walk to Upper Thomson MRT (Thomson-East Coast Line), with future interchange at Bright Hill.

Within 1km to Ai Tong

Close to Ai Tong School, CHIJ St. Nicholas Girls' School, Catholic High School and Raffles Institution.

Everyday Convenience

Minutes to Thomson Plaza and the established neighbourhoods of Bishan, Ang Mo Kio and Novena.

Full Master Site Plan

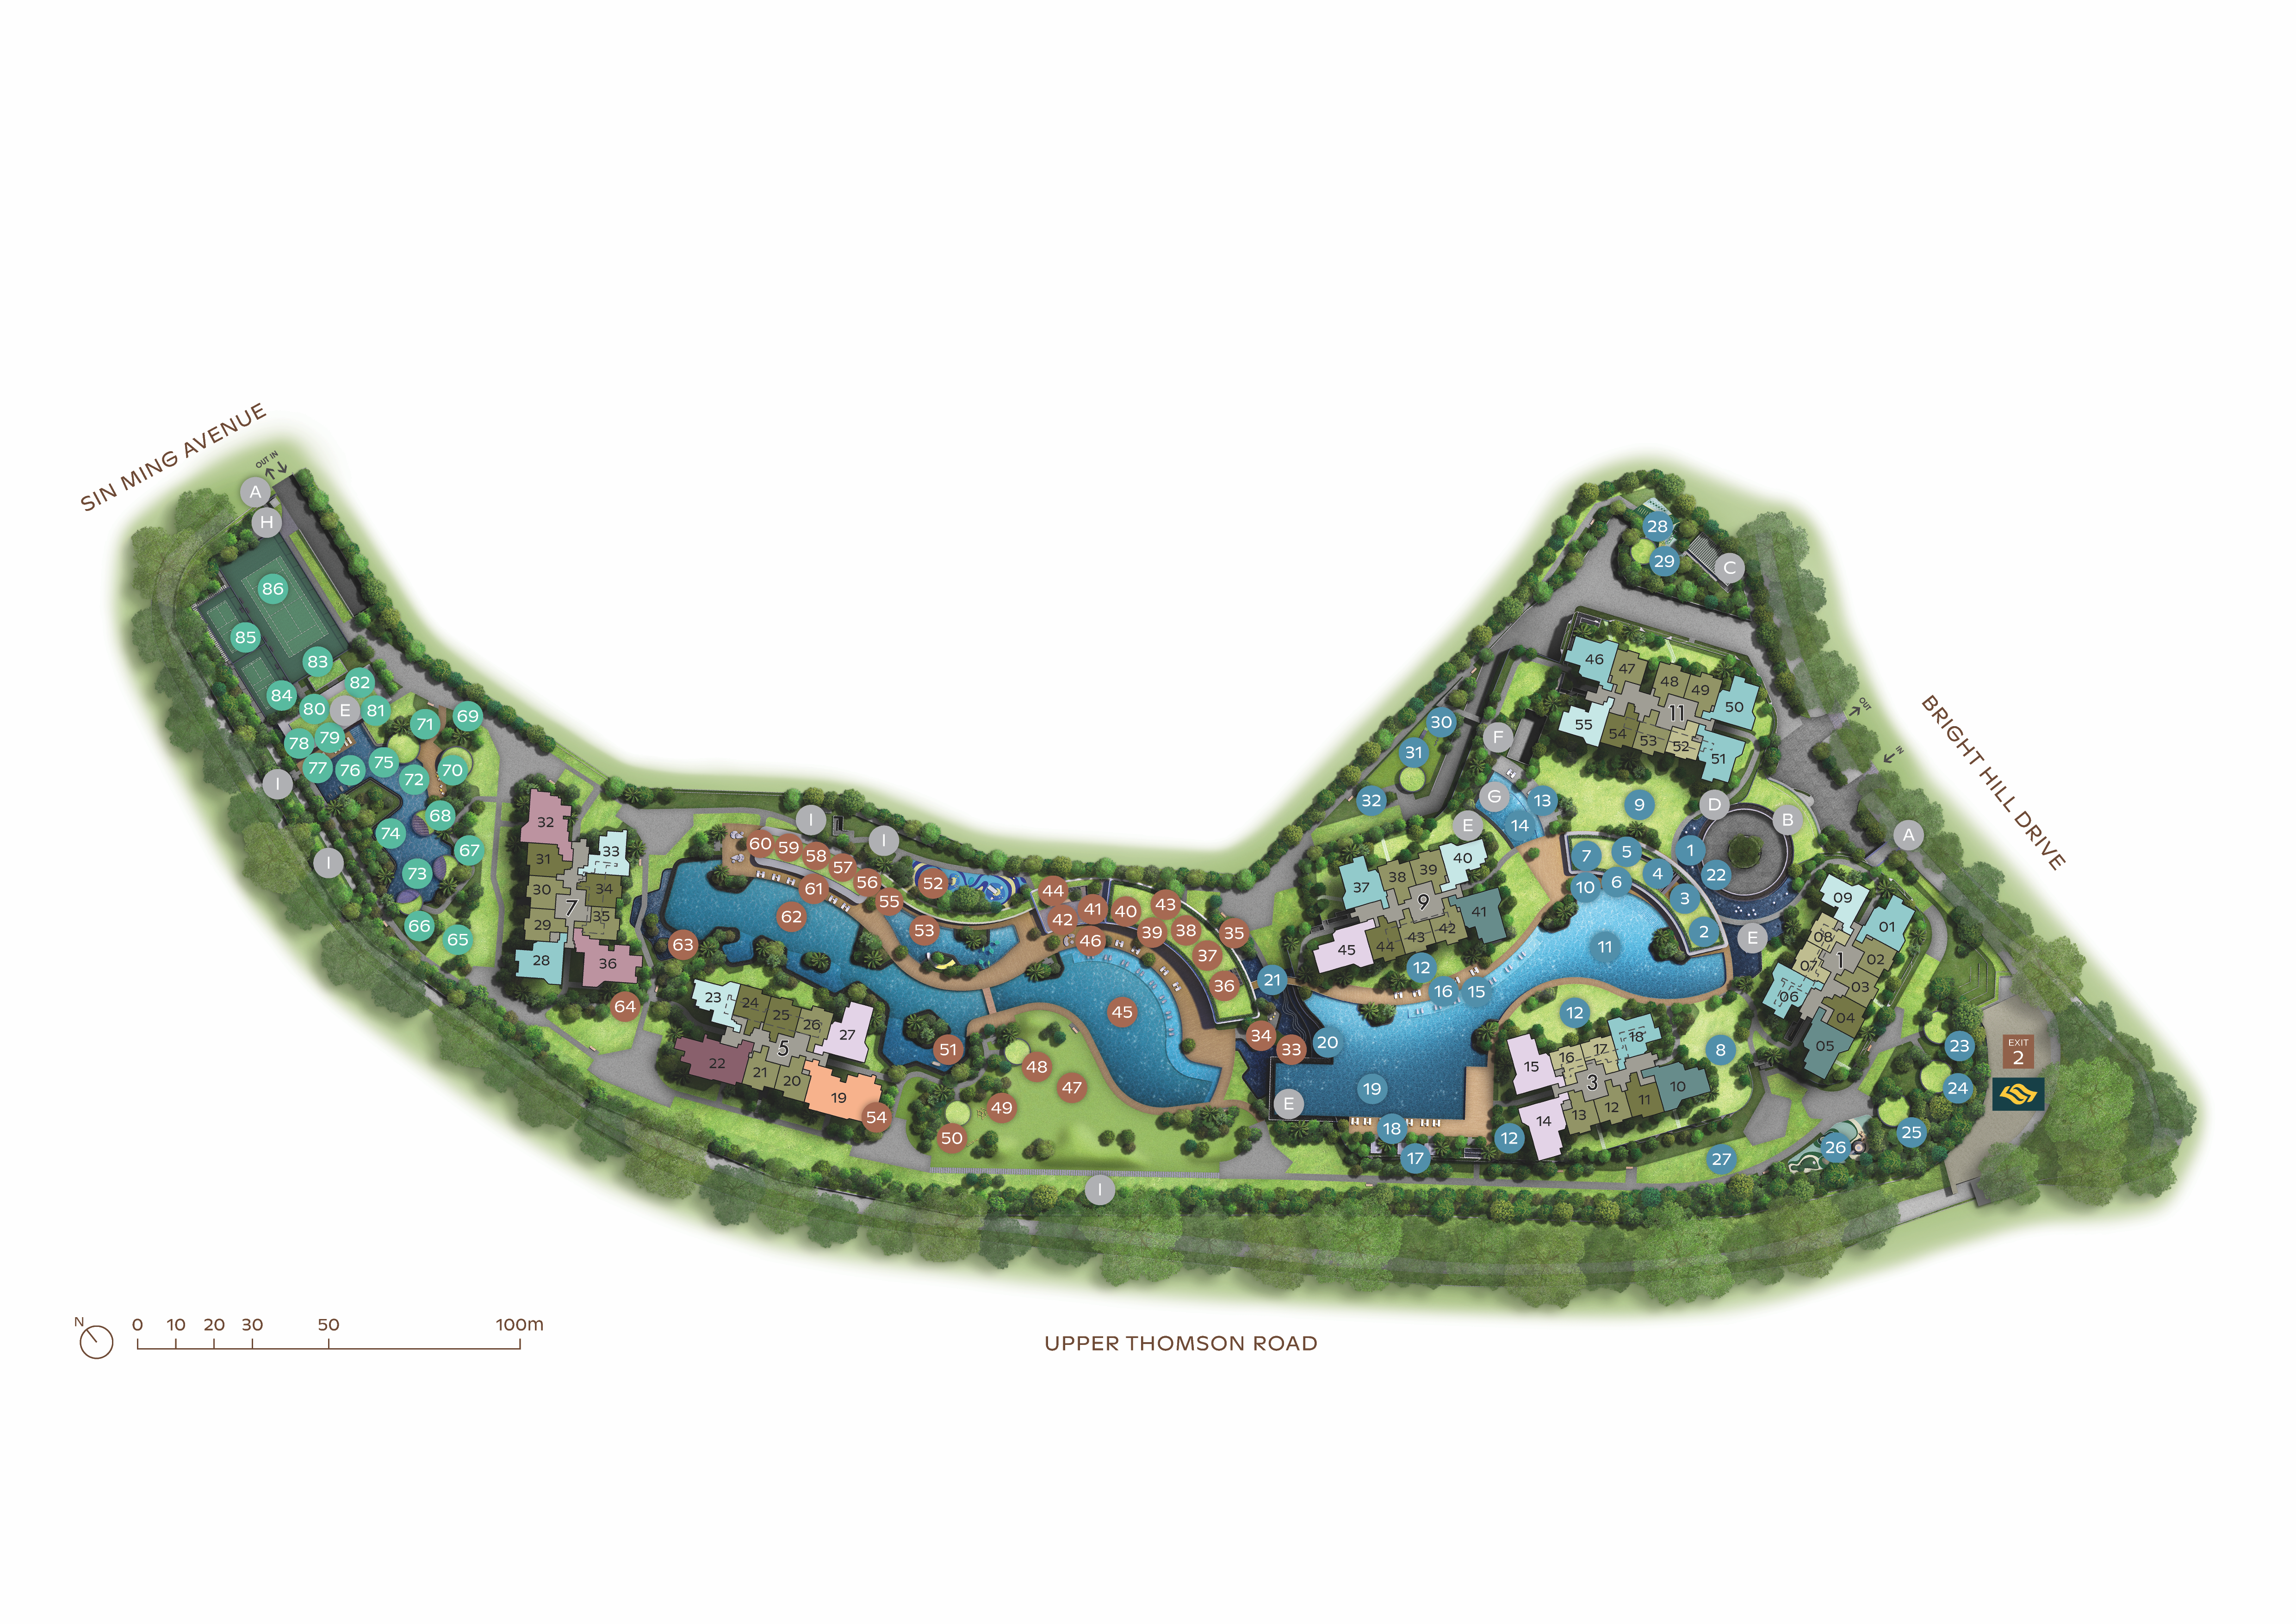
Explore the extensive grounds of Thomson Reserve, spanning six residential towers across Bright Hill Drive and Sin Ming Avenue with prominent frontage along Upper Thomson Road.

Thomson Reserve Master Site Plan with 86 Facilities

Master Site Plan: 86 curated facilities organized across three distinct zones with vehicular arrivals at Bright Hill Drive and Sin Ming Avenue.

🔍 Click image to enlarge full plan

86 Curated Facilities Across 3 Distinct Zones

Designed for restoring, rebalancing, and everyday living — select a zone below to explore the comprehensive facility directory.
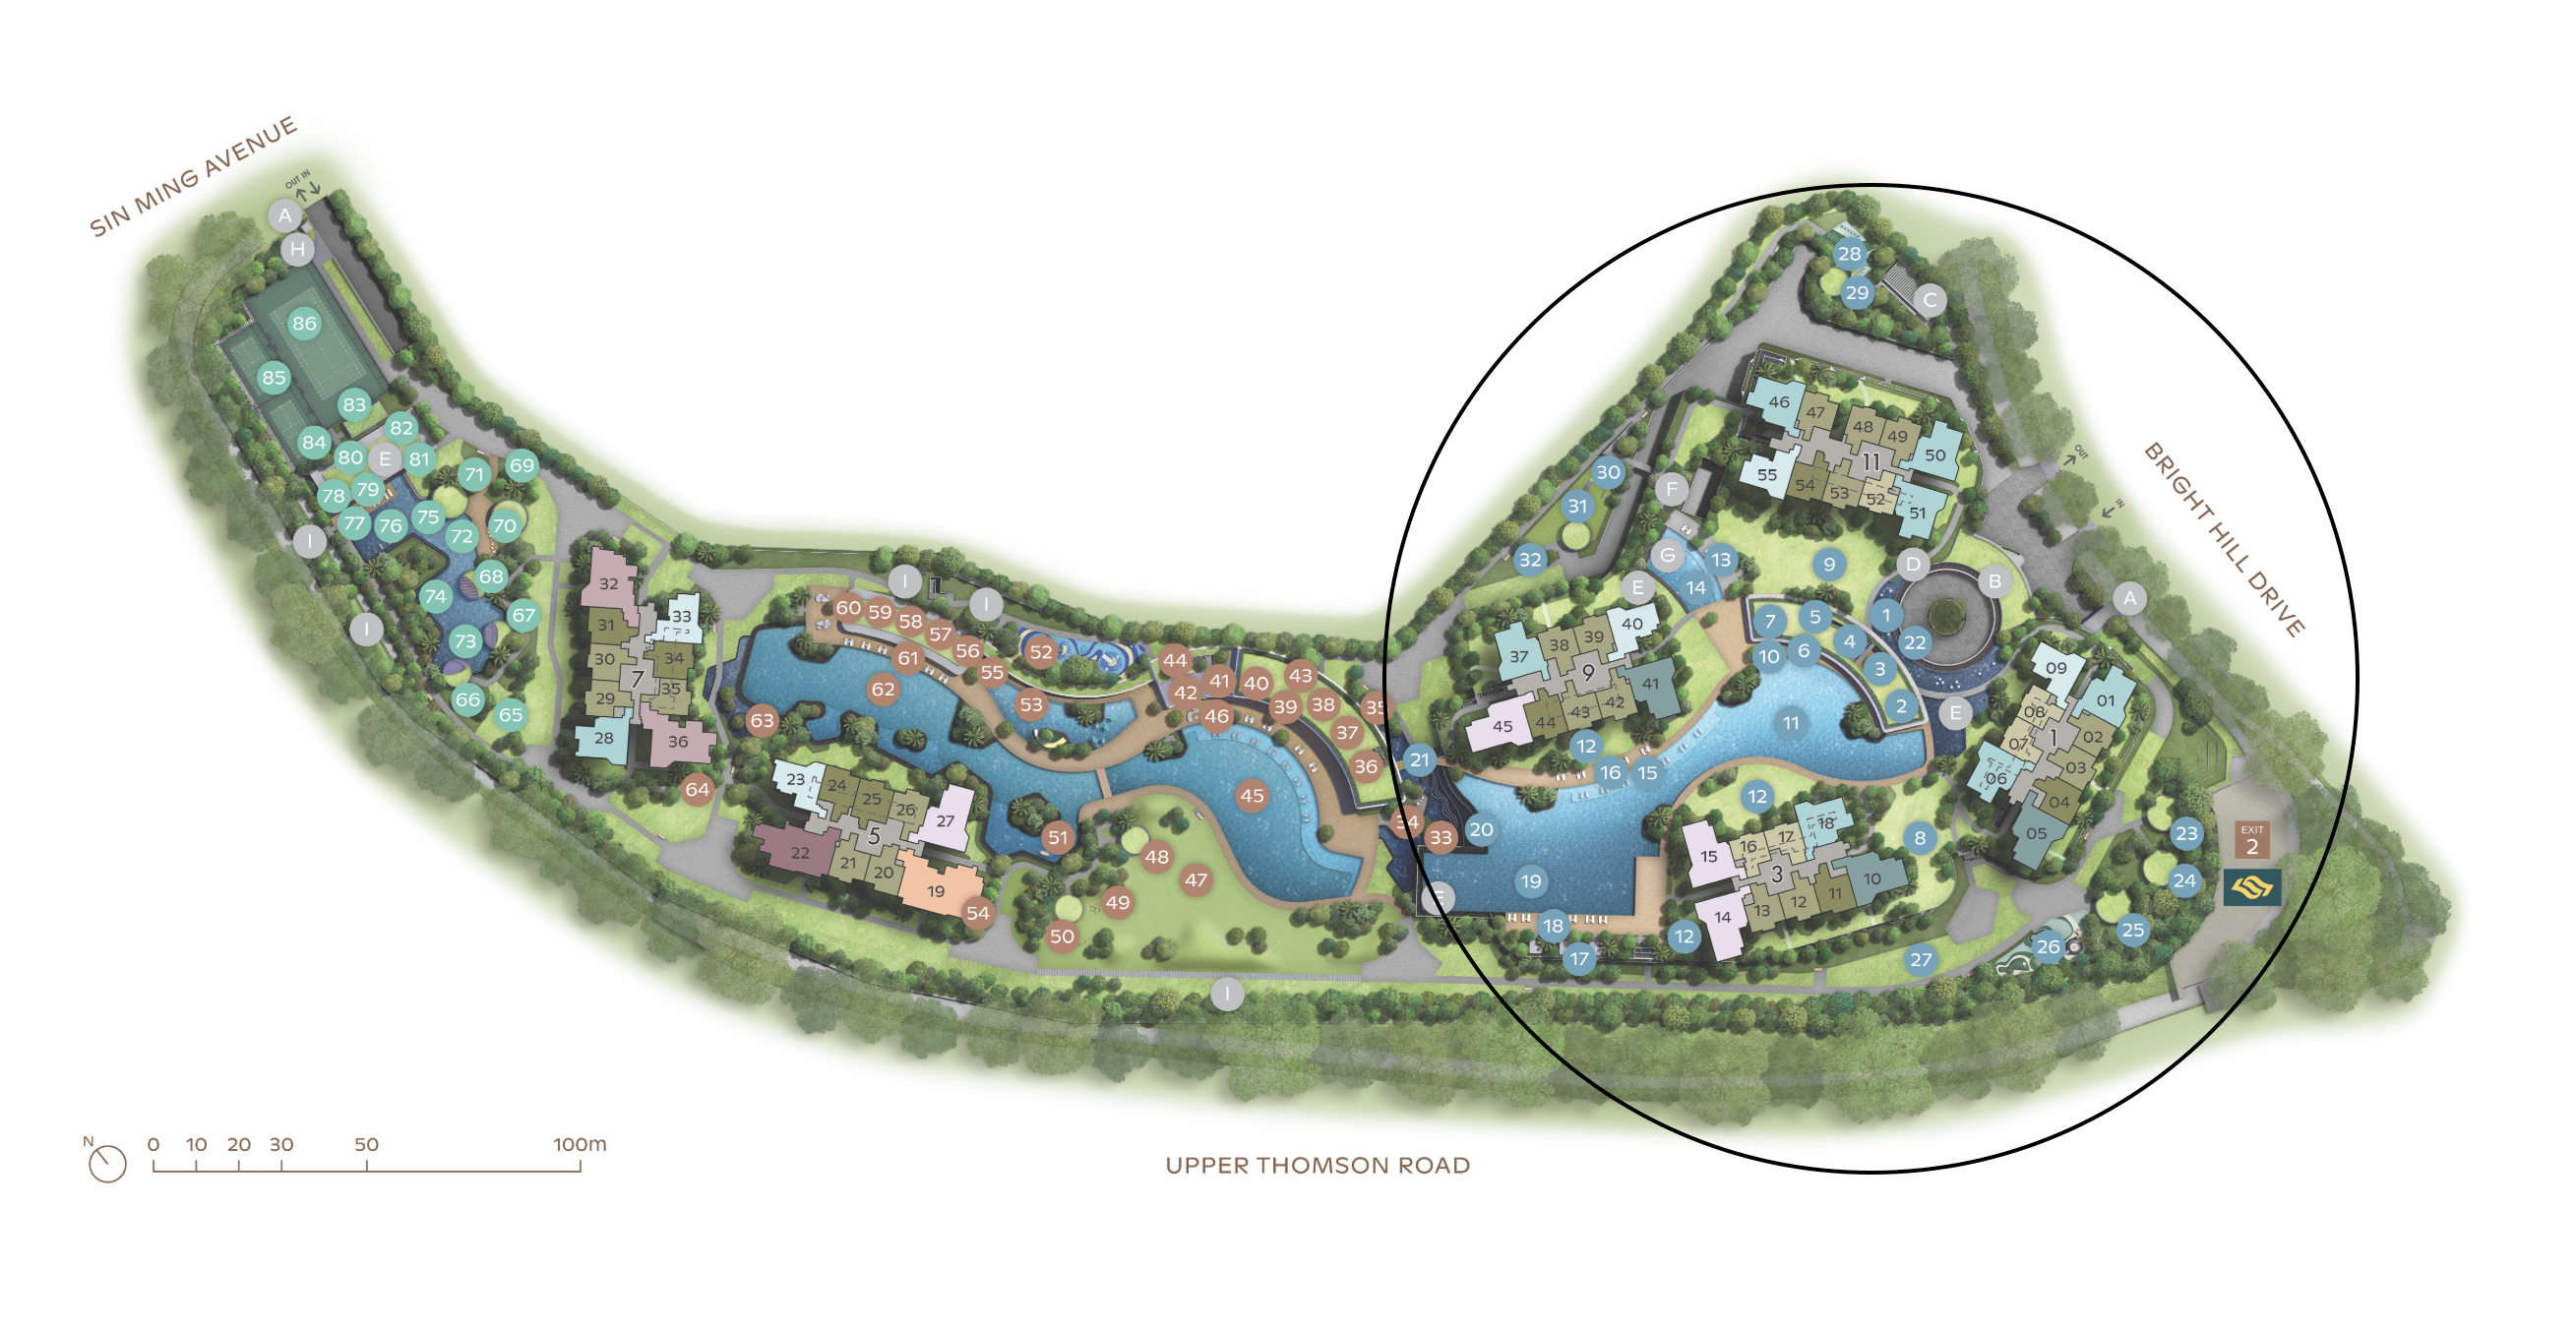
Thomson Reserve Zone 1: Island Club Plan
📍 Zone 1: Island Club • Facilities 01–32 (Bright Hill Arrival & Infinity Pool) 🔍 Tap to inspect full site plan
2nd Storey — Water & Social Sanctuary
01Central Lawn
02Reflective Pool
03Oak Lounge Social Lounge 1
04Seating Deck
05Cedar Room Function Room 1
06Entertainment Room 1
07Changing Room
08Cherry Room Function Room 2
09Social Lawn
10Clubhouse Terrace
11Island Pool
12Garden Lawn
13Relaxation Deck
14Relaxation Bubble Pool
15Waterbed
16Island Pool Deck
17Pool Cabana
18Infinity Lap Pool Deck
19Infinity Lap Pool (50m)
20Waterfall
21Island Floating Bridge
1st Storey — Forest & Garden Grounds
22Grand Arrival
23Forest Grill Pavilion 1
24Forest Grill Pavilion 2
25Forest Grill Pavilion 3
26Forest Quest Playground
27Play Lawn
28Forest Gym
29Forest Pavilion
30Paw Garden
31Paw Garden Pavilion
32Forest Terrace
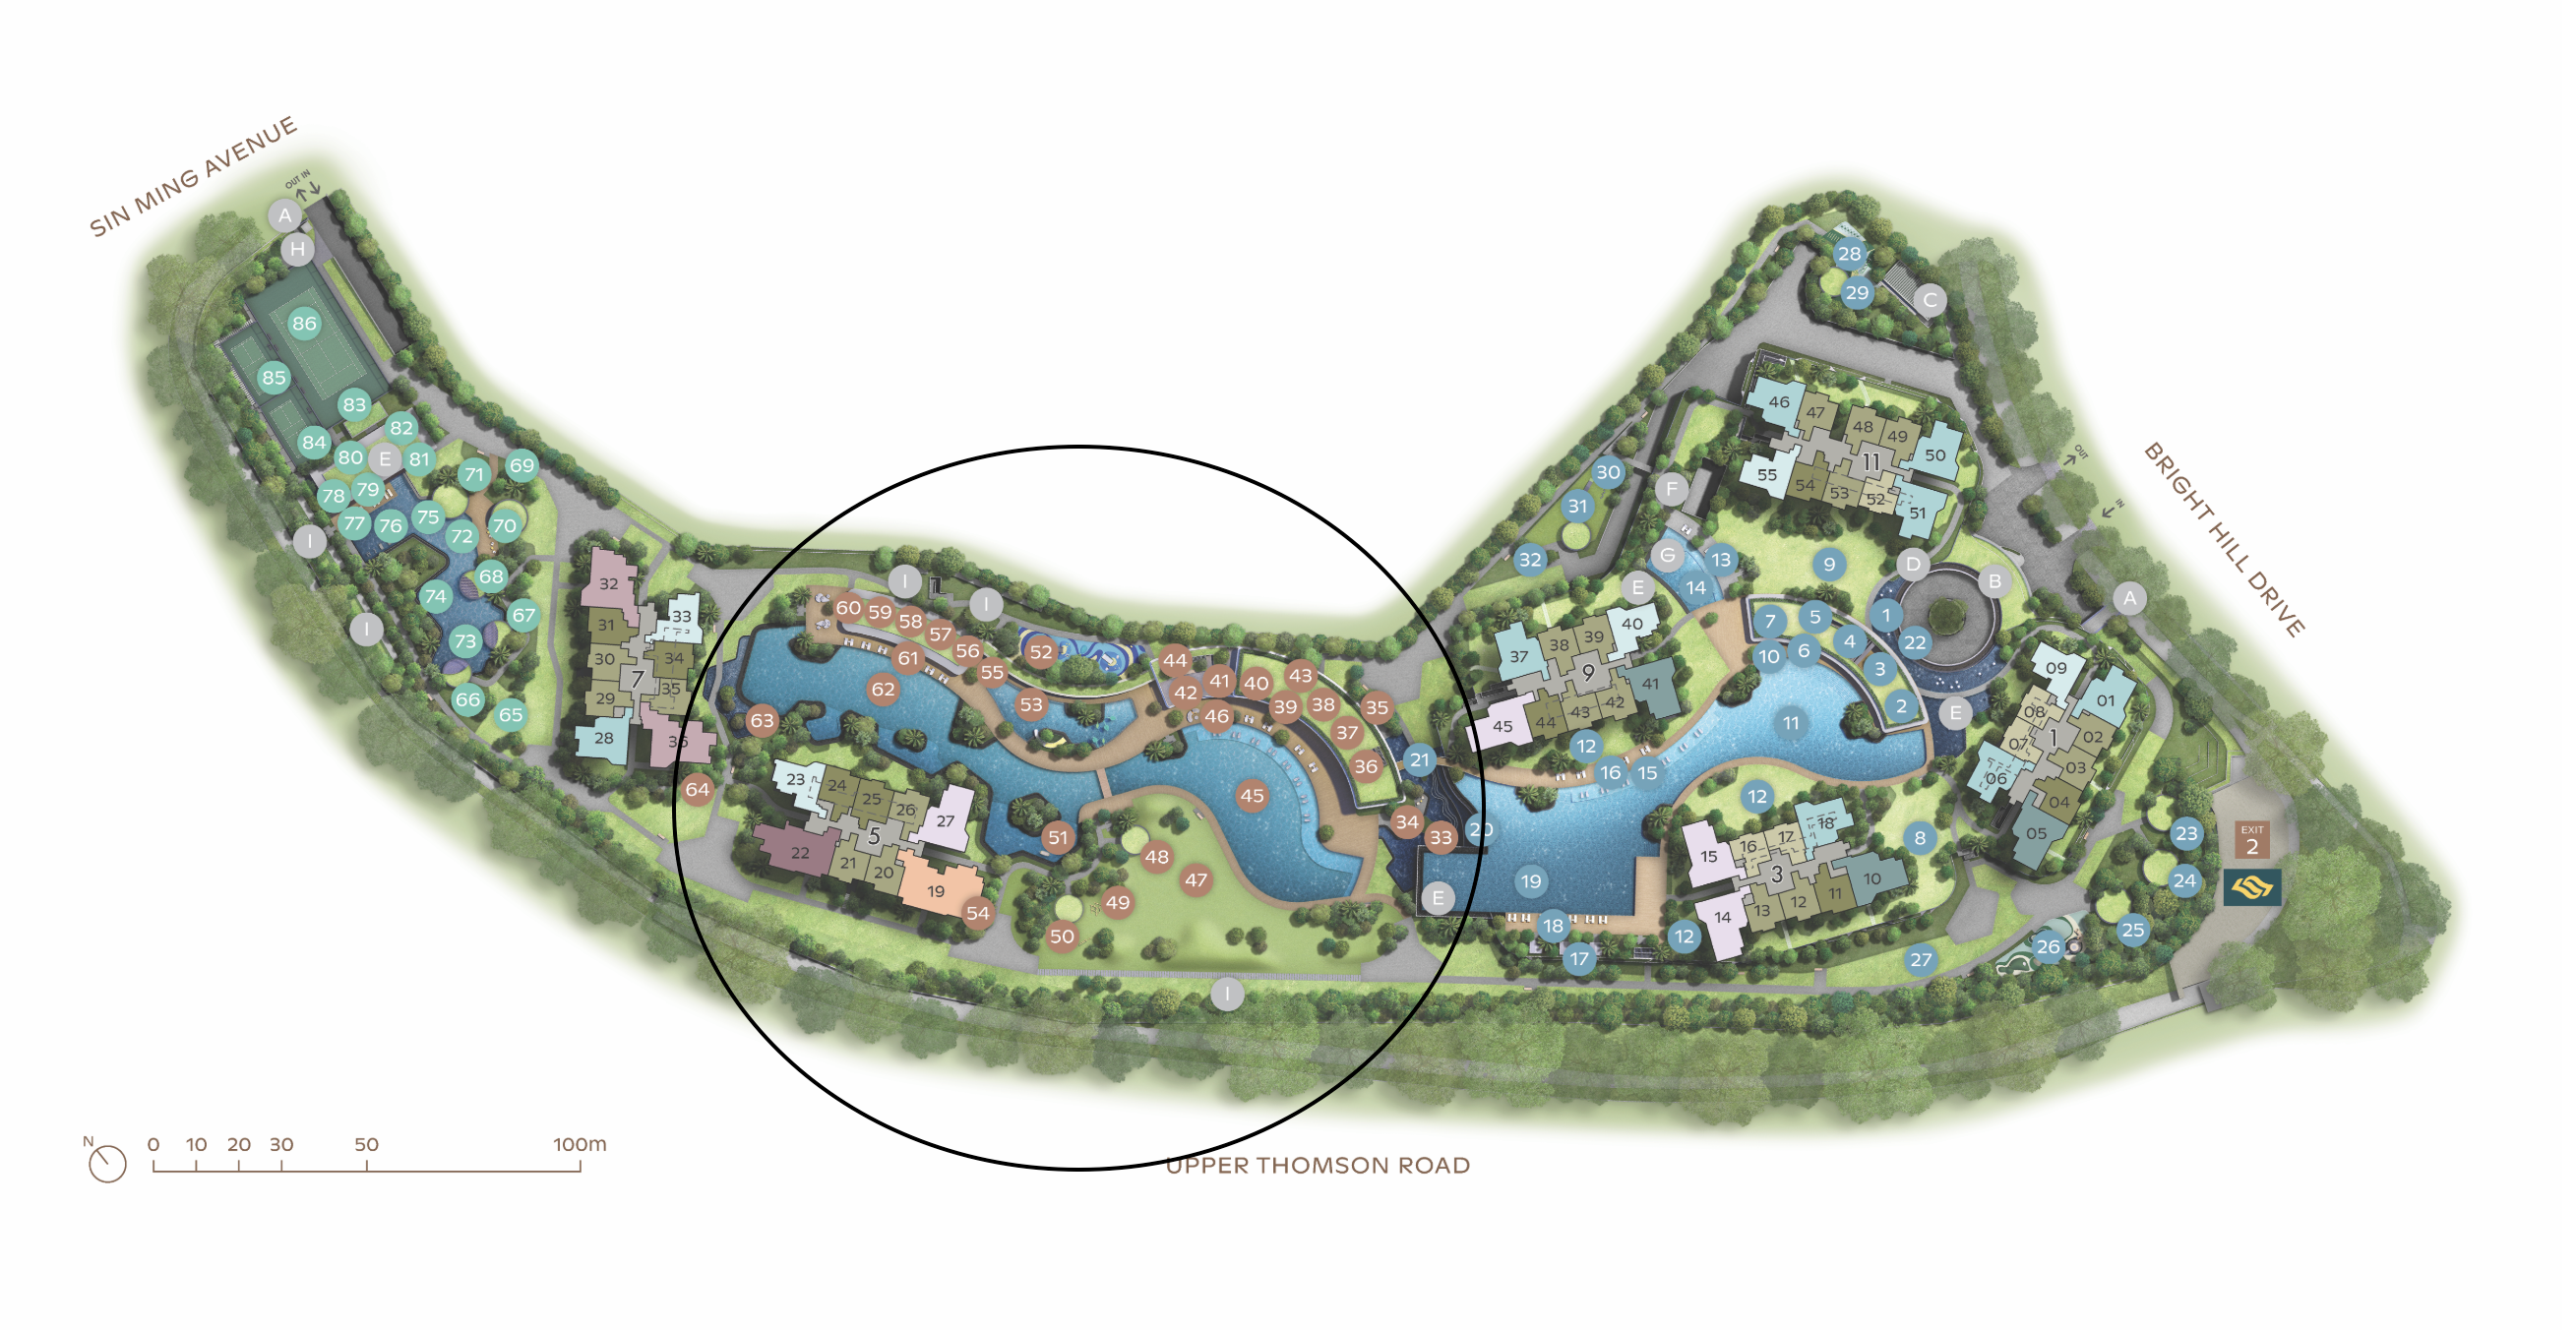
Thomson Reserve Zone 2: Grand Clubhouse Plan
📍 Zone 2: Grand Clubhouse • Facilities 33–64 (Canopy Lap Pool & Central Facilities) 🔍 Tap to inspect full site plan
1st & 2nd Storey — Grand Clubhouse & Water Escapes
33Cascade Terrace
34Cascade Cove
35Zen Terrace
36Grand Function Room 2nd Storey
37Pine Room Function 5 · 2nd Storey
38Maple Room Function Room 3
39Aspen Room Function Room 4
40Recreation Room
41Little Canopy Room Kids Function
42Little Explorer Nook Kids Play
43Main Gym 2nd Storey
44Outdoor Yoga Deck 2nd Storey
45Leisure Pool
46Leisure Pool Deck
47Grand Lawn
48Grand Lawn Pavilion
49Sensory Play
50Lookout Pavilion
51Hammock Cove
52Kids Adventure Zone
53Kids Pool
54Canopy Pool Deck
55Canopy Lap Pool (50m)
56Changing Room
57Olive Lounge Social Lounge 2
58Changing Room
59Entertainment Room 2
60Golf Simulator
61Changing Room
62Social Garden
63Firefly Riverine Garden
64Family Deck
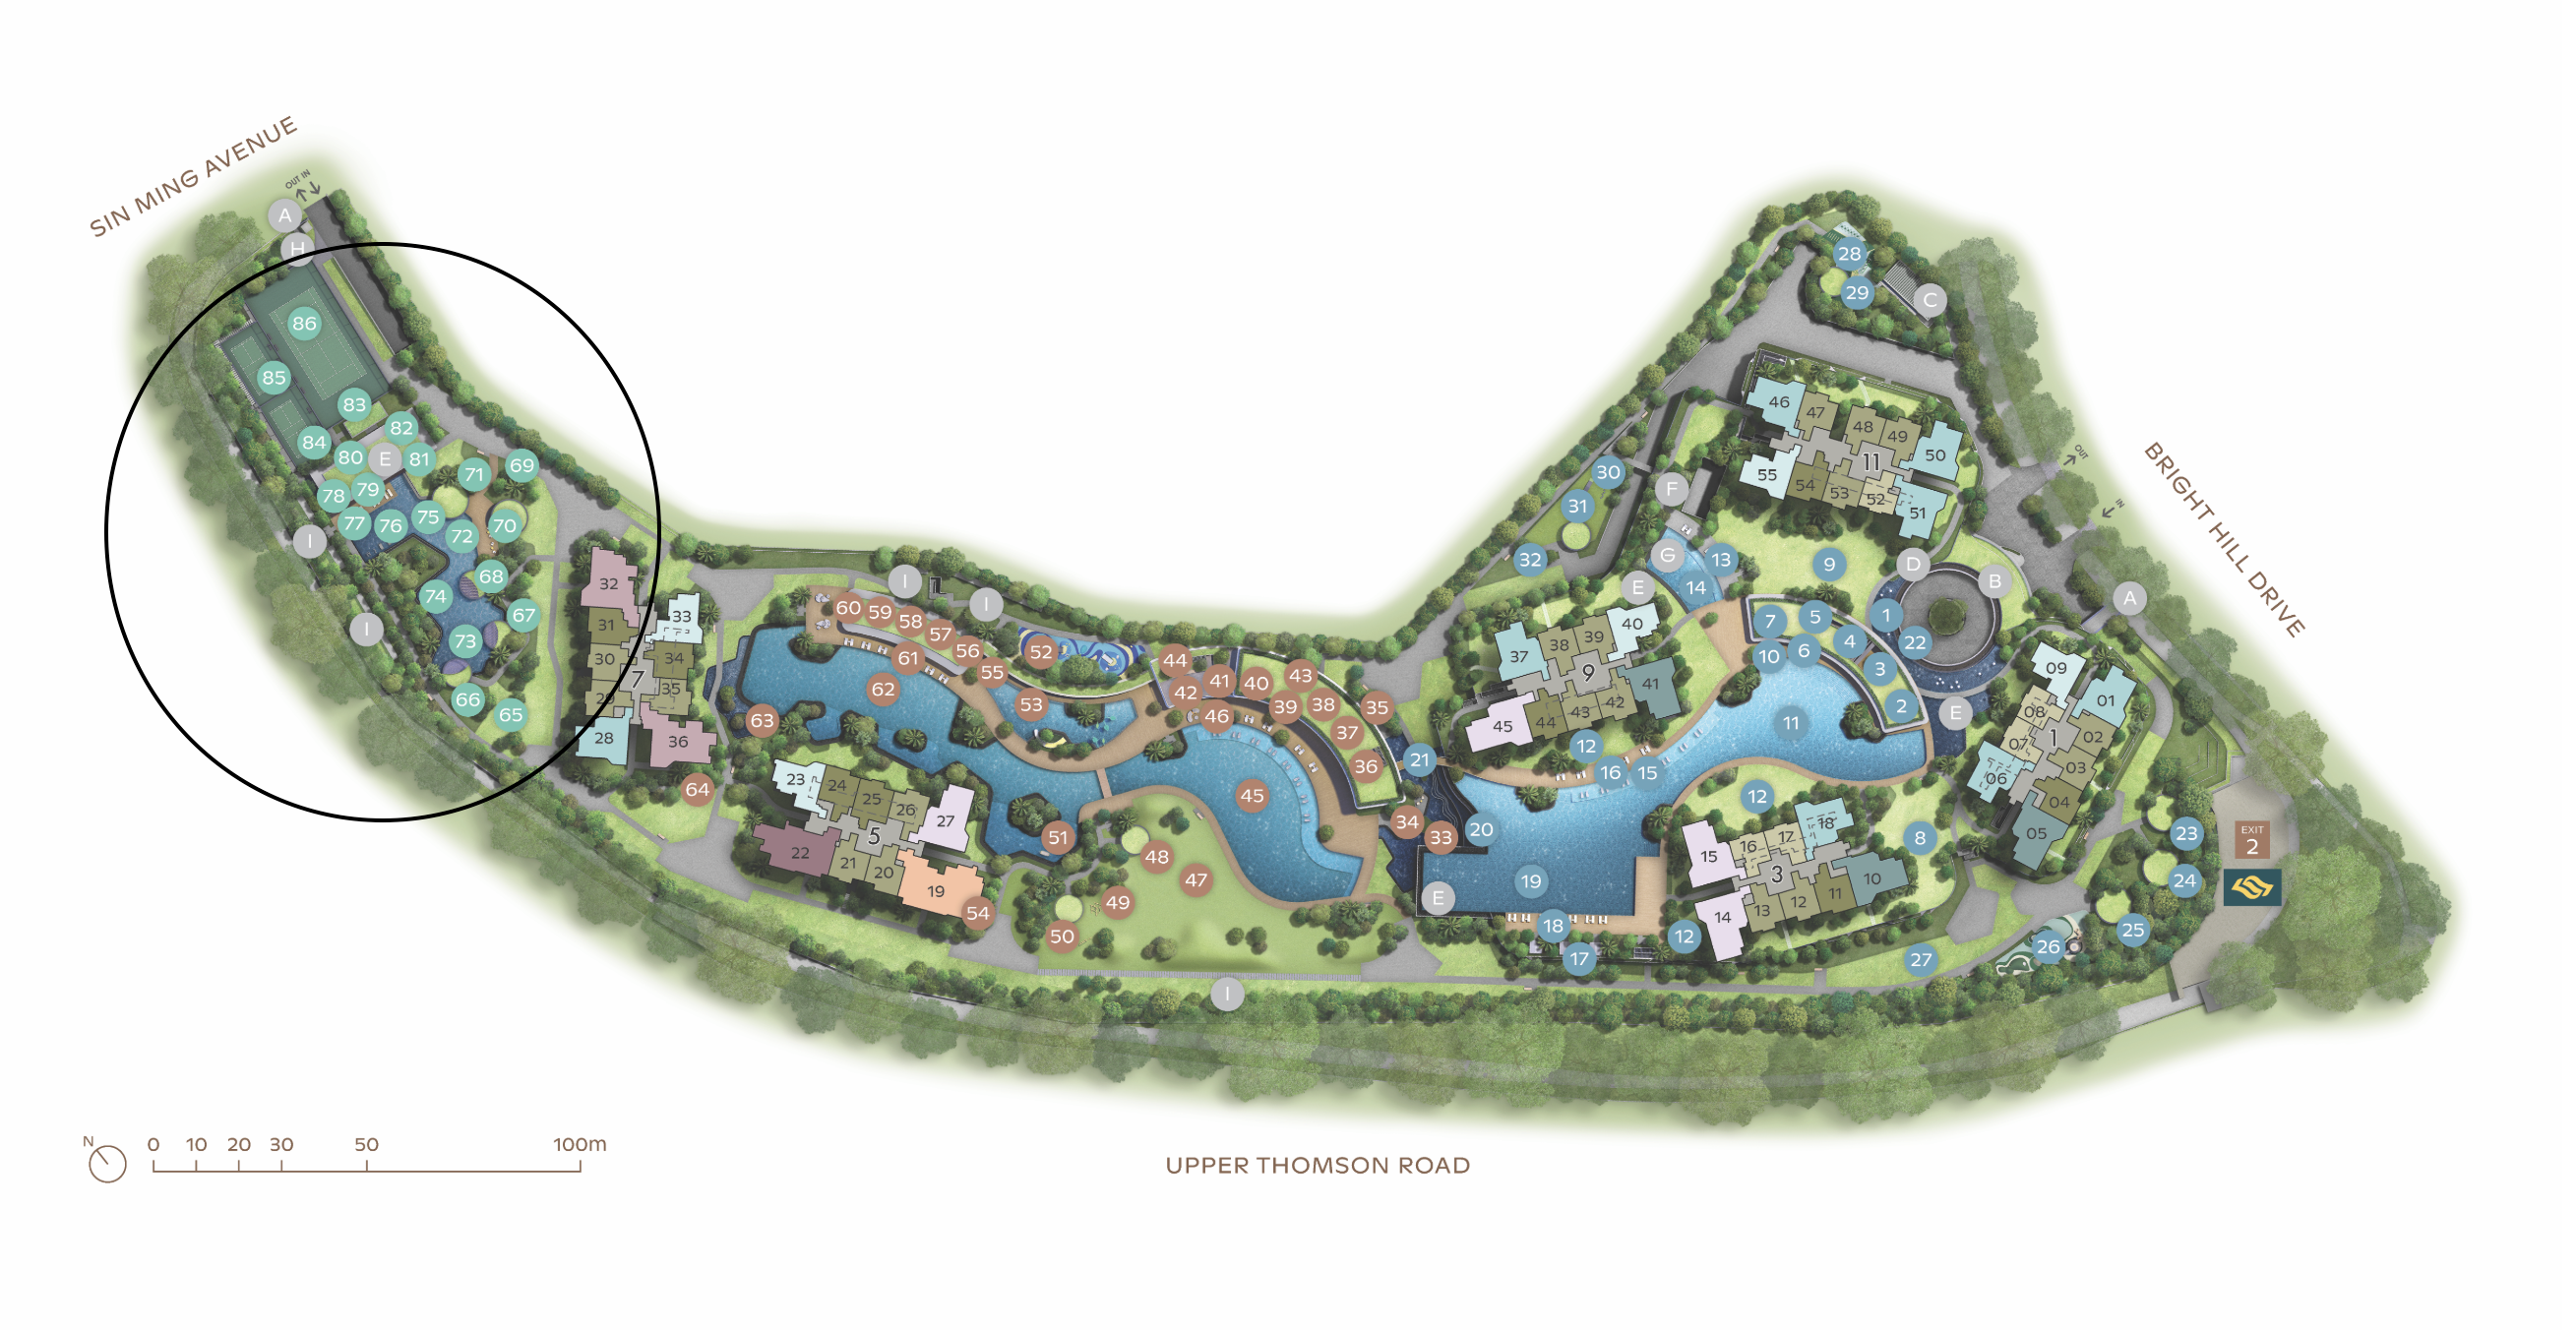
Thomson Reserve Zone 3: Wellness Club Plan
📍 Zone 3: Wellness Club • Facilities 65–86 (Sin Ming Ave Entrance, Sports & Hydrotherapy) 🔍 Tap to inspect full site plan
1st Storey — Sports, Hydrotherapy & Wellness
65Wellness Lawn
66Wellness Pod Pavilion 1
67Wellness Pod Pavilion 2
68Wellness Pod Pavilion 3
69Herb Garden
70Poolside BBQ Pavilion 1
71Poolside BBQ Pavilion 2
72Pavilion
73Hydro Bay
74Hydro Spa Pool
75Hydro Lounger
76Active Pool
77Hydro Gym
78Changing Room / Steam Room
79Wellness Studio
80Pilates Studio
81Changing Room / Steam Room
82Tennis Court
83Wellness Terrace
84Multi-Purpose Court 1
85Multi-Purpose Court 2
86Private Gym
Estate Features & Accessibility
APedestrian Gate 1st Storey
BGuard House 1st Storey
CGuard Post
DManagement Office 1st Storey
EVentilation Shafts
FGenset 1st Storey
GElectrical Substation Basement 1
HBin Centre Basement 1
IBicycle Parking 1st Storey & B1
JWater Tank
A Site Shaped by Its Surroundings

Tap each node to explore how Thomson Reserve connects to the parks, reservoirs, schools and neighbourhoods around it.

Connectivity
Green Spaces
Views & Orientation
Educational Belt
Food & Retail
Neighbouring Estates

Tap or hover a node to view the full attribute breakdown.

Two Distinct Collections, Six Towers of Calm

Thomson Reserve comprises 1,268 units across four 21-storey towers and two 30-storey towers, featuring a curated collection of 2- to 5-bedroom homes across the Classic and Luxury Collections.

Bedroom TypeNo. of Units%
2-Bedroom1,06684%
2-Bedroom Premium
2-Bedroom Premium + Study
3-Bedroom
3-Bedroom Premium
3-Bedroom Premium + Study
4-Bedroom20216%
4-Bedroom Premium (with Private Lift)
4-Bedroom Premium + Study (with Private Lift)
5-Bedroom Suite (with Private Lift)
Total1,268100%

Unit mix figures shown are for reference only and subject to final developer release.

Effortless — Close to What Matters

Thomson Reserve sits along Bright Hill Drive with prominent frontage on Upper Thomson Road. A grand vehicular entrance at Bright Hill Drive and a secondary entrance at Sin Ming Avenue give the development flexible access, while a pedestrian gateway connects directly to Upper Thomson MRT Station.

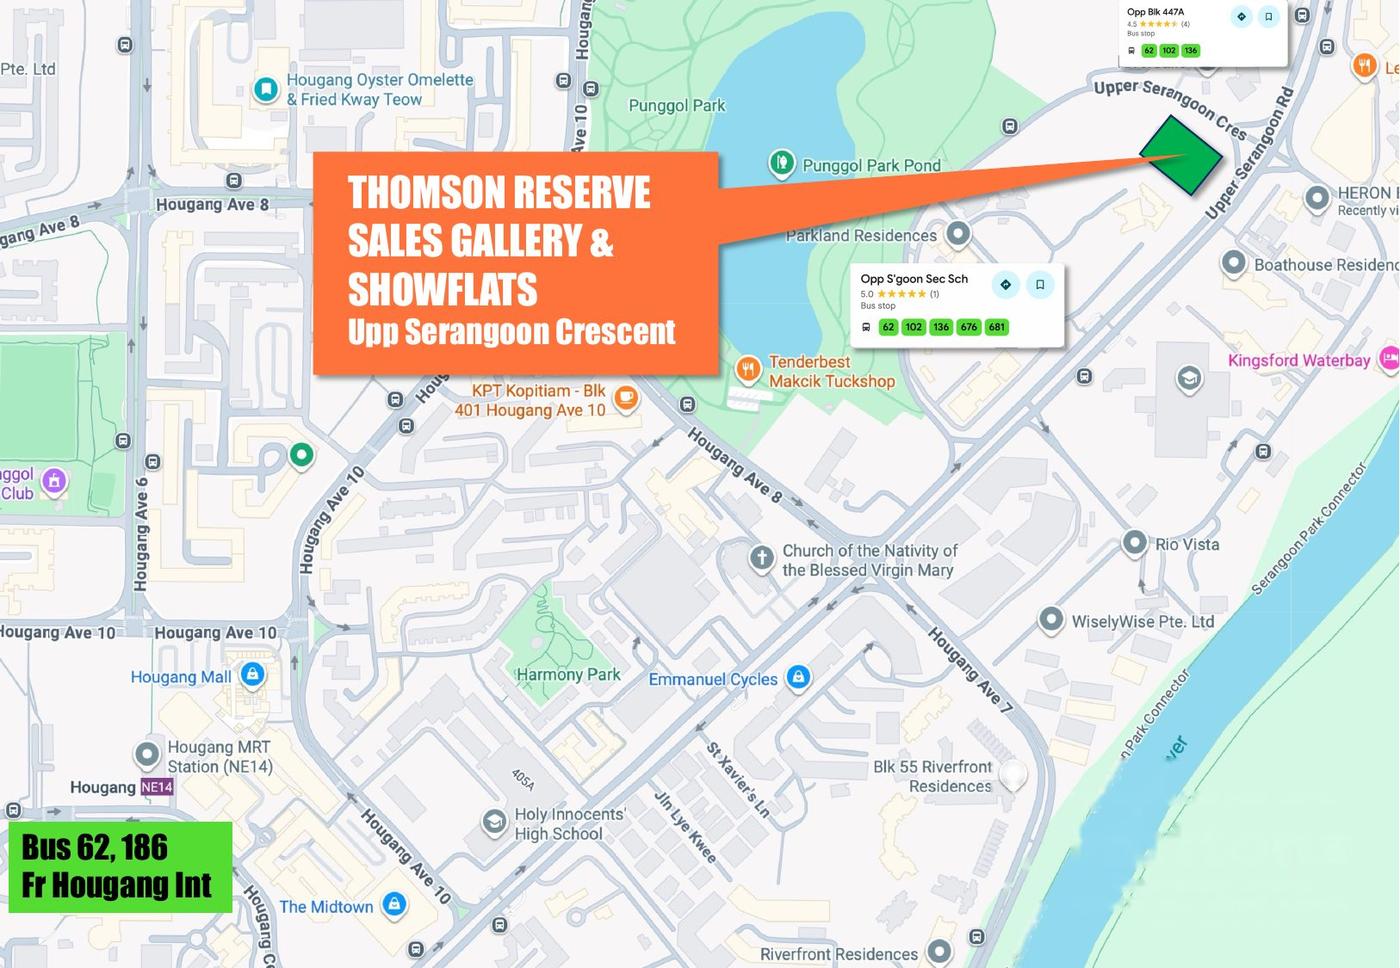
Thomson Reserve location map showing Upper Thomson and Bright Hill MRT connectivity

Sales gallery and showflat location — Upper Serangoon Crescent.

Developed by Singapore's Most Trusted Names

UOL Group Limited

A leading Singapore-listed property and hospitality group with total assets of about S$23 billion and a track record spanning over 60 years.

Singapore Land Group

A premier real estate company listed since 1971, with a diversified portfolio across commercial, residential and retail properties and hotels.

CapitaLand Development

The development arm of CapitaLand Group, with well-established real estate development capabilities across Singapore, China and Vietnam.

Project NameThomson Reserve (Provisional Name)
Address1, 3, 5, 7, 9, 11 Bright Hill Drive, District 20
Land Tenure99 Years Leasehold
ArchitectP&T Consultants
Total Units1,268 Units
Carpark Lots1,014 Lots

Register Your Interest Today

Contact us for the latest updates, indicative pricing, floor plans and showflat viewing appointments.

Webster Wu

RES Reg. No. R000880C
WhatsApp: 9169 0032

Poly Low

RES Reg. No. R000884F
WhatsApp: 9337 7122
WhatsApp Webster WhatsApp Polyanna