Embraced by nature, moments from the city. Register your interest today.
Thomson Reserve is envisioned as a contemporary sanctuary where urban living is seamlessly integrated with the surrounding natural landscape. The site occupies approximately 51,567 sqm with a Gross Plot Ratio (GPR) of 2.1, designed to create a strong connection between architecture and nature — a tranquil residential environment that maintains excellent accessibility and connectivity.
Residents benefit from an extensive network of bicycle-friendly routes, sheltered pedestrian linkways, and direct connectivity to Upper Thomson MRT Station, complemented by a vibrant mix of lifestyle and recreational amenities. Six residential towers are carefully positioned to optimise panoramic views towards the surrounding natural landscape, MacRitchie Reservoir, Windsor Nature Park and the Lower and Upper Peirce Reservoirs, while avoiding direct overlooking between blocks.
Bordered by Windsor Nature Park, MacRitchie Reservoir and the Singapore Island Country Club.
A short walk to Upper Thomson MRT (Thomson-East Coast Line), with future interchange at Bright Hill.
Close to Ai Tong School, CHIJ St. Nicholas Girls' School, Catholic High School and Raffles Institution.
Minutes to Thomson Plaza and the established neighbourhoods of Bishan, Ang Mo Kio and Novena.
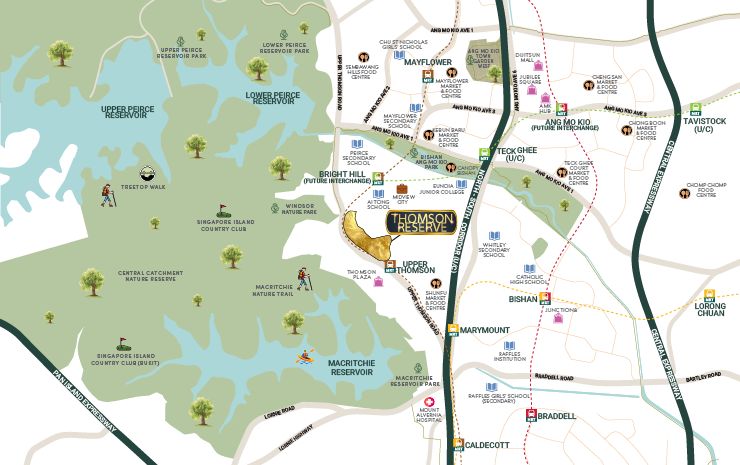
Thomson Reserve site plan — six residential towers set within extensive landscaped grounds.
Thomson Reserve comprises 1,268 units across four 21-storey towers and two 30-storey towers, featuring a curated collection of 2- to 5-bedroom homes across the Classic and Luxury Collections.
| Bedroom Type | No. of Units | % |
|---|---|---|
| 2-Bedroom | 1,066 | 84% |
| 2-Bedroom Premium | ||
| 2-Bedroom Premium + Study | ||
| 3-Bedroom | ||
| 3-Bedroom Premium | ||
| 3-Bedroom Premium + Study | ||
| 4-Bedroom | 202 | 16% |
| 4-Bedroom Premium (with Private Lift) | ||
| 4-Bedroom Premium + Study (with Private Lift) | ||
| 5-Bedroom Suite (with Private Lift) | ||
| Total | 1,268 | 100% |
Unit mix figures shown are for reference only and subject to final developer release.
Over 80 facilities across three distinct zones, designed for restoring, rebalancing and everyday living — luxury here is calm, refined and enduring.
Thomson Reserve sits along Bright Hill Drive with prominent frontage on Upper Thomson Road. A grand vehicular entrance at Bright Hill Drive and a secondary entrance at Sin Ming Avenue give the development flexible access, while a pedestrian gateway connects directly to Upper Thomson MRT Station.
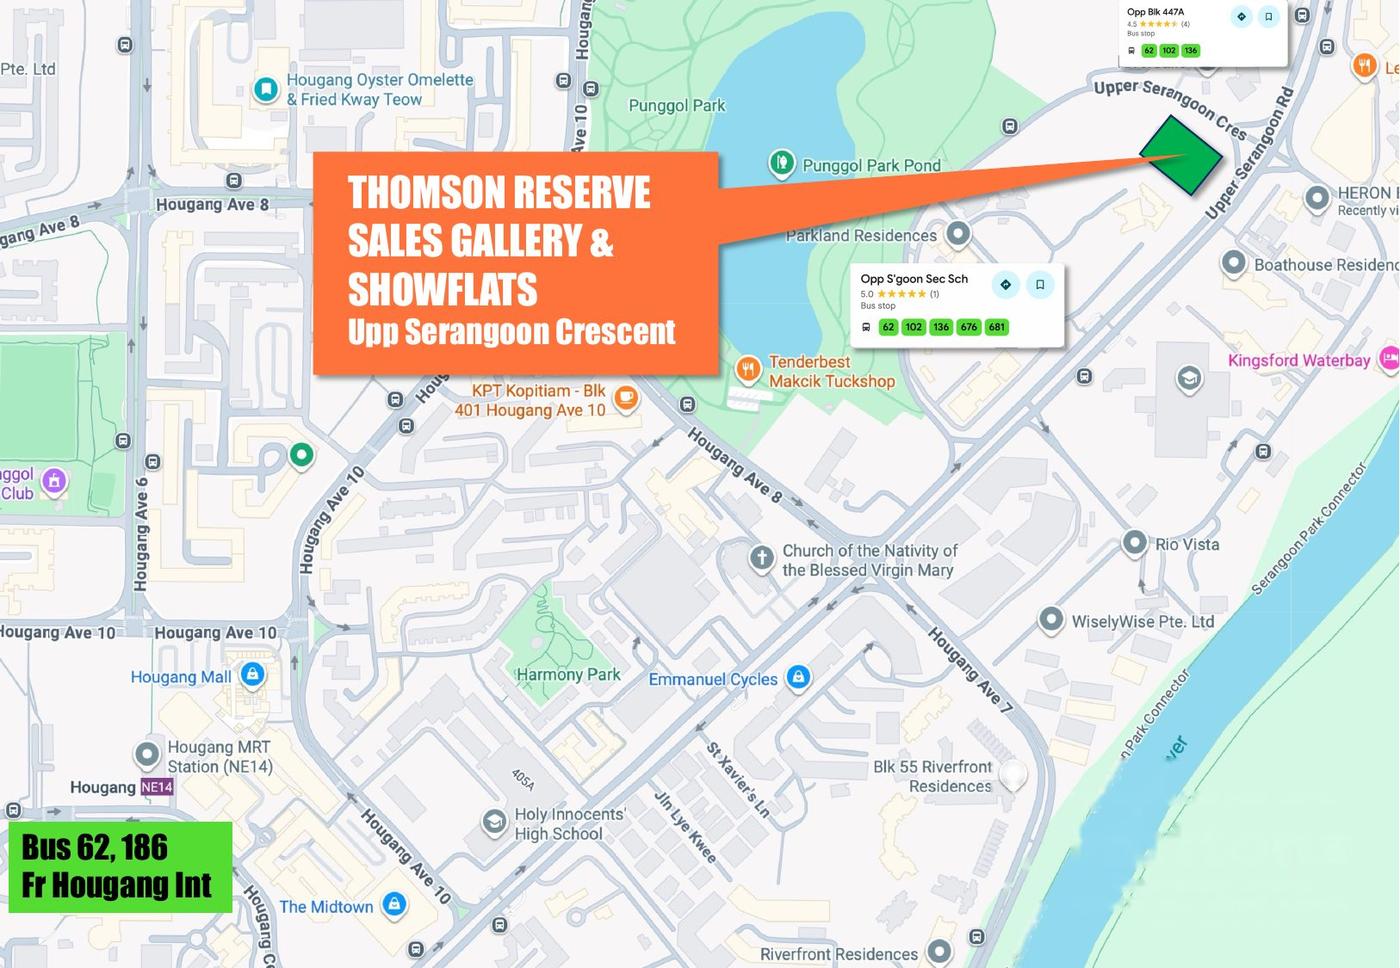
Sales gallery and showflat location — Upper Serangoon Crescent.
A leading Singapore-listed property and hospitality group with total assets of about S$23 billion and a track record spanning over 60 years.
A premier real estate company listed since 1971, with a diversified portfolio across commercial, residential and retail properties and hotels.
The development arm of CapitaLand Group, with well-established real estate development capabilities across Singapore, China and Vietnam.
| Project Name | Thomson Reserve (Provisional Name) |
|---|---|
| Address | 1, 3, 5, 7, 9, 11 Bright Hill Drive, District 20 |
| Land Tenure | 99 Years Leasehold |
| Architect | P&T Consultants |
| Total Units | 1,268 Units |
| Carpark Lots | 1,014 Lots |
Contact us for the latest updates, indicative pricing, floor plans and showflat viewing appointments.